Plus One, an Optum Company
Delivering Workplace Well-being
Create a modern fitness amenity that attracts tenants, elevates workplace well‑being and sets your property apart with smart, efficient design.
Thoughtfully designed wellness amenities give tenants more reasons to choose your building, renew their leases and bring more of their workforce on-site. Together, we create corporate fitness and wellness spaces that are easy to operate, easy for tenants to use and aligned with the way modern workplace's function.
Whether you’re repositioning an existing building or developing a new space, we design inclusive, accessible wellness amenities that reflect the evolving expectations of tenants. From premier fitness centers to multiuse studios, recovery zones and recharge spaces, we create environments that feel welcoming.
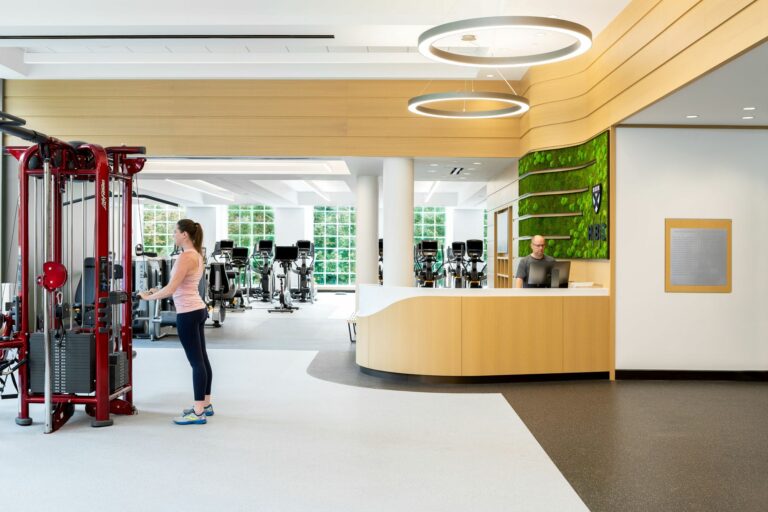
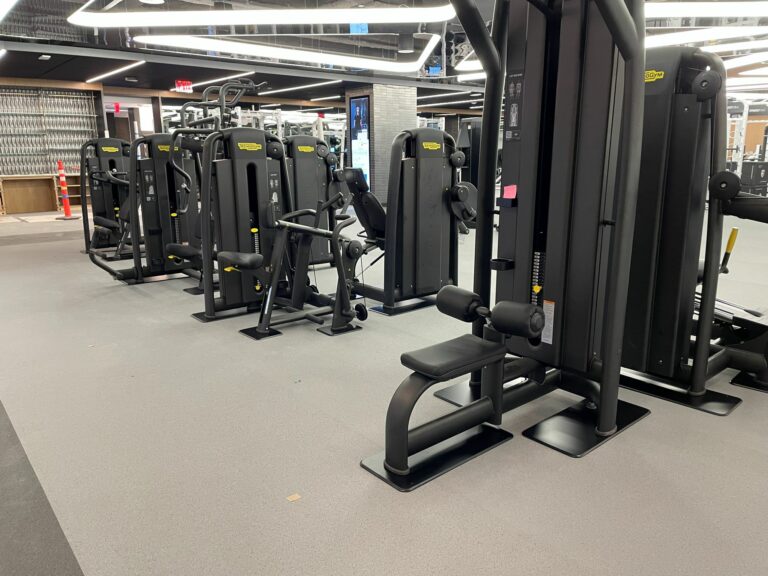
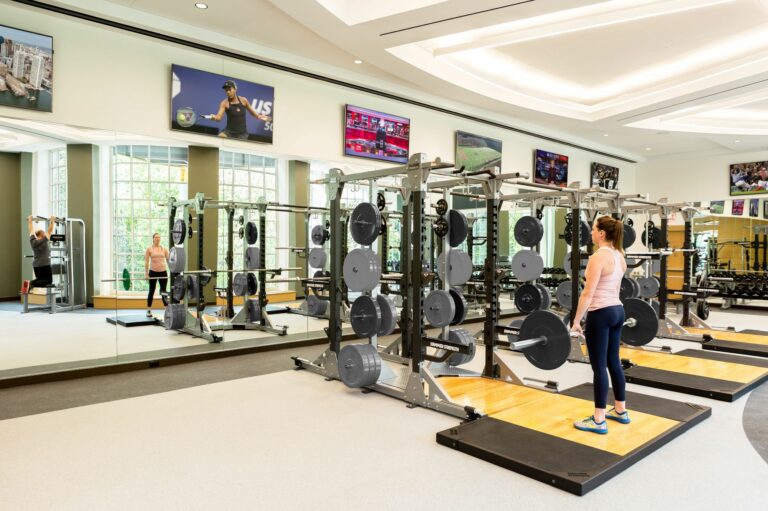
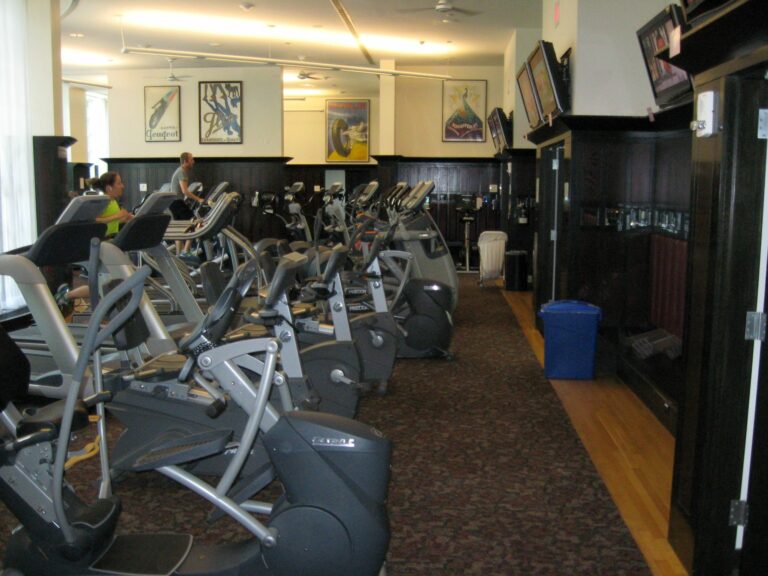
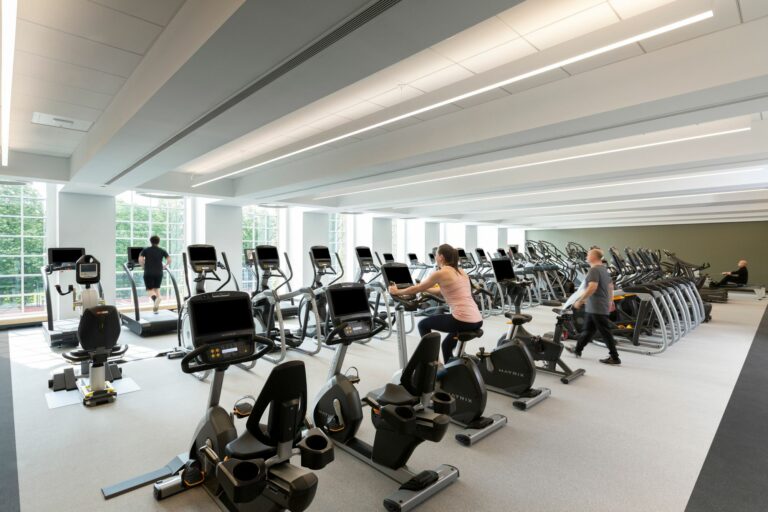
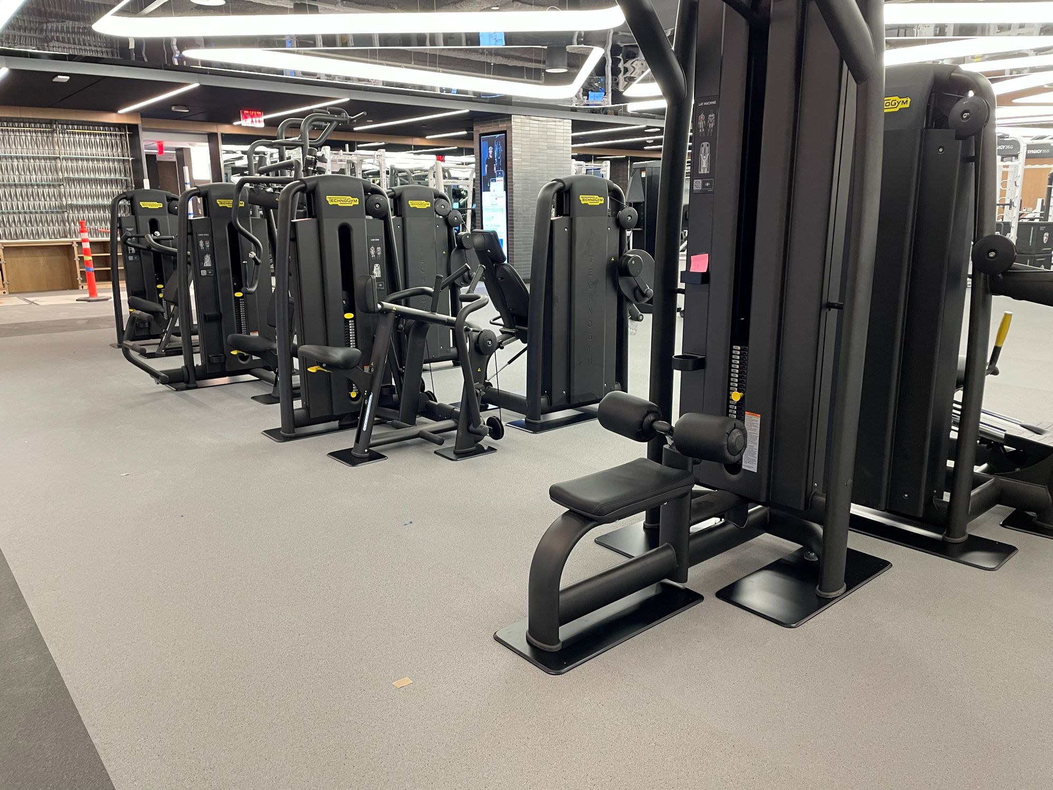
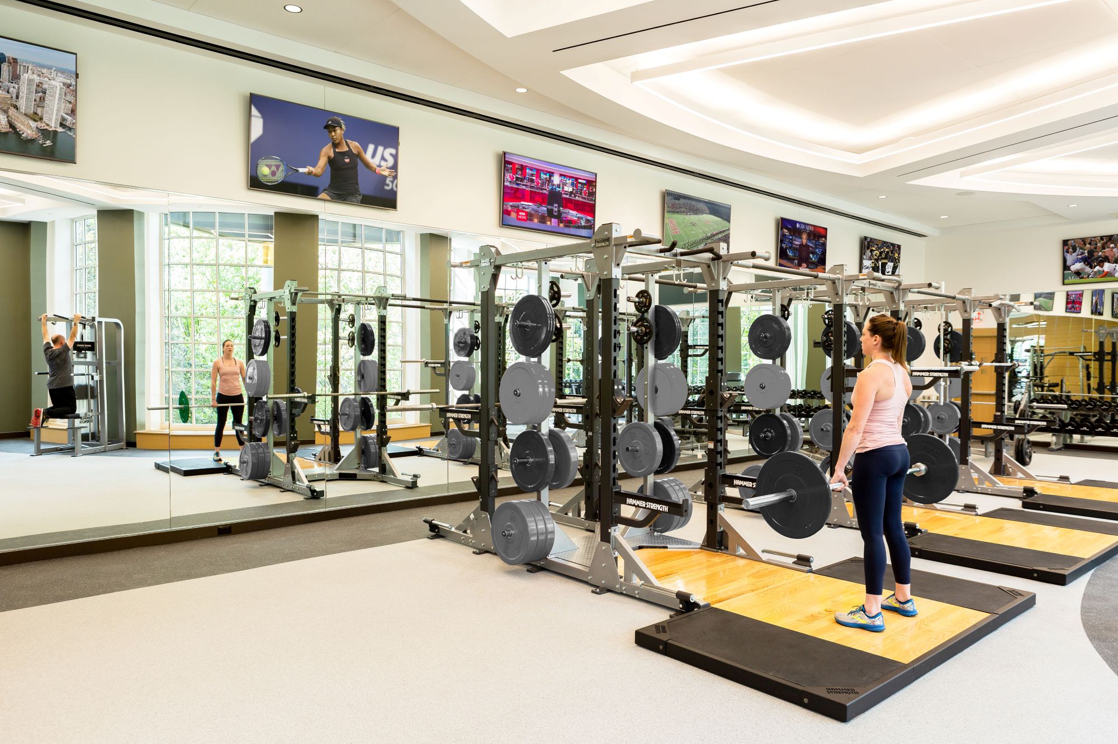
This university fitness center was redesigned to improve lighting, circulation and intuitive use. Before-and-after images illustrate a transformation to brighter, more open spaces with clearer flow and defined zones that enhance usability and support an engaging student experience.
 Strength training after
 Free weights before
 Free weight after
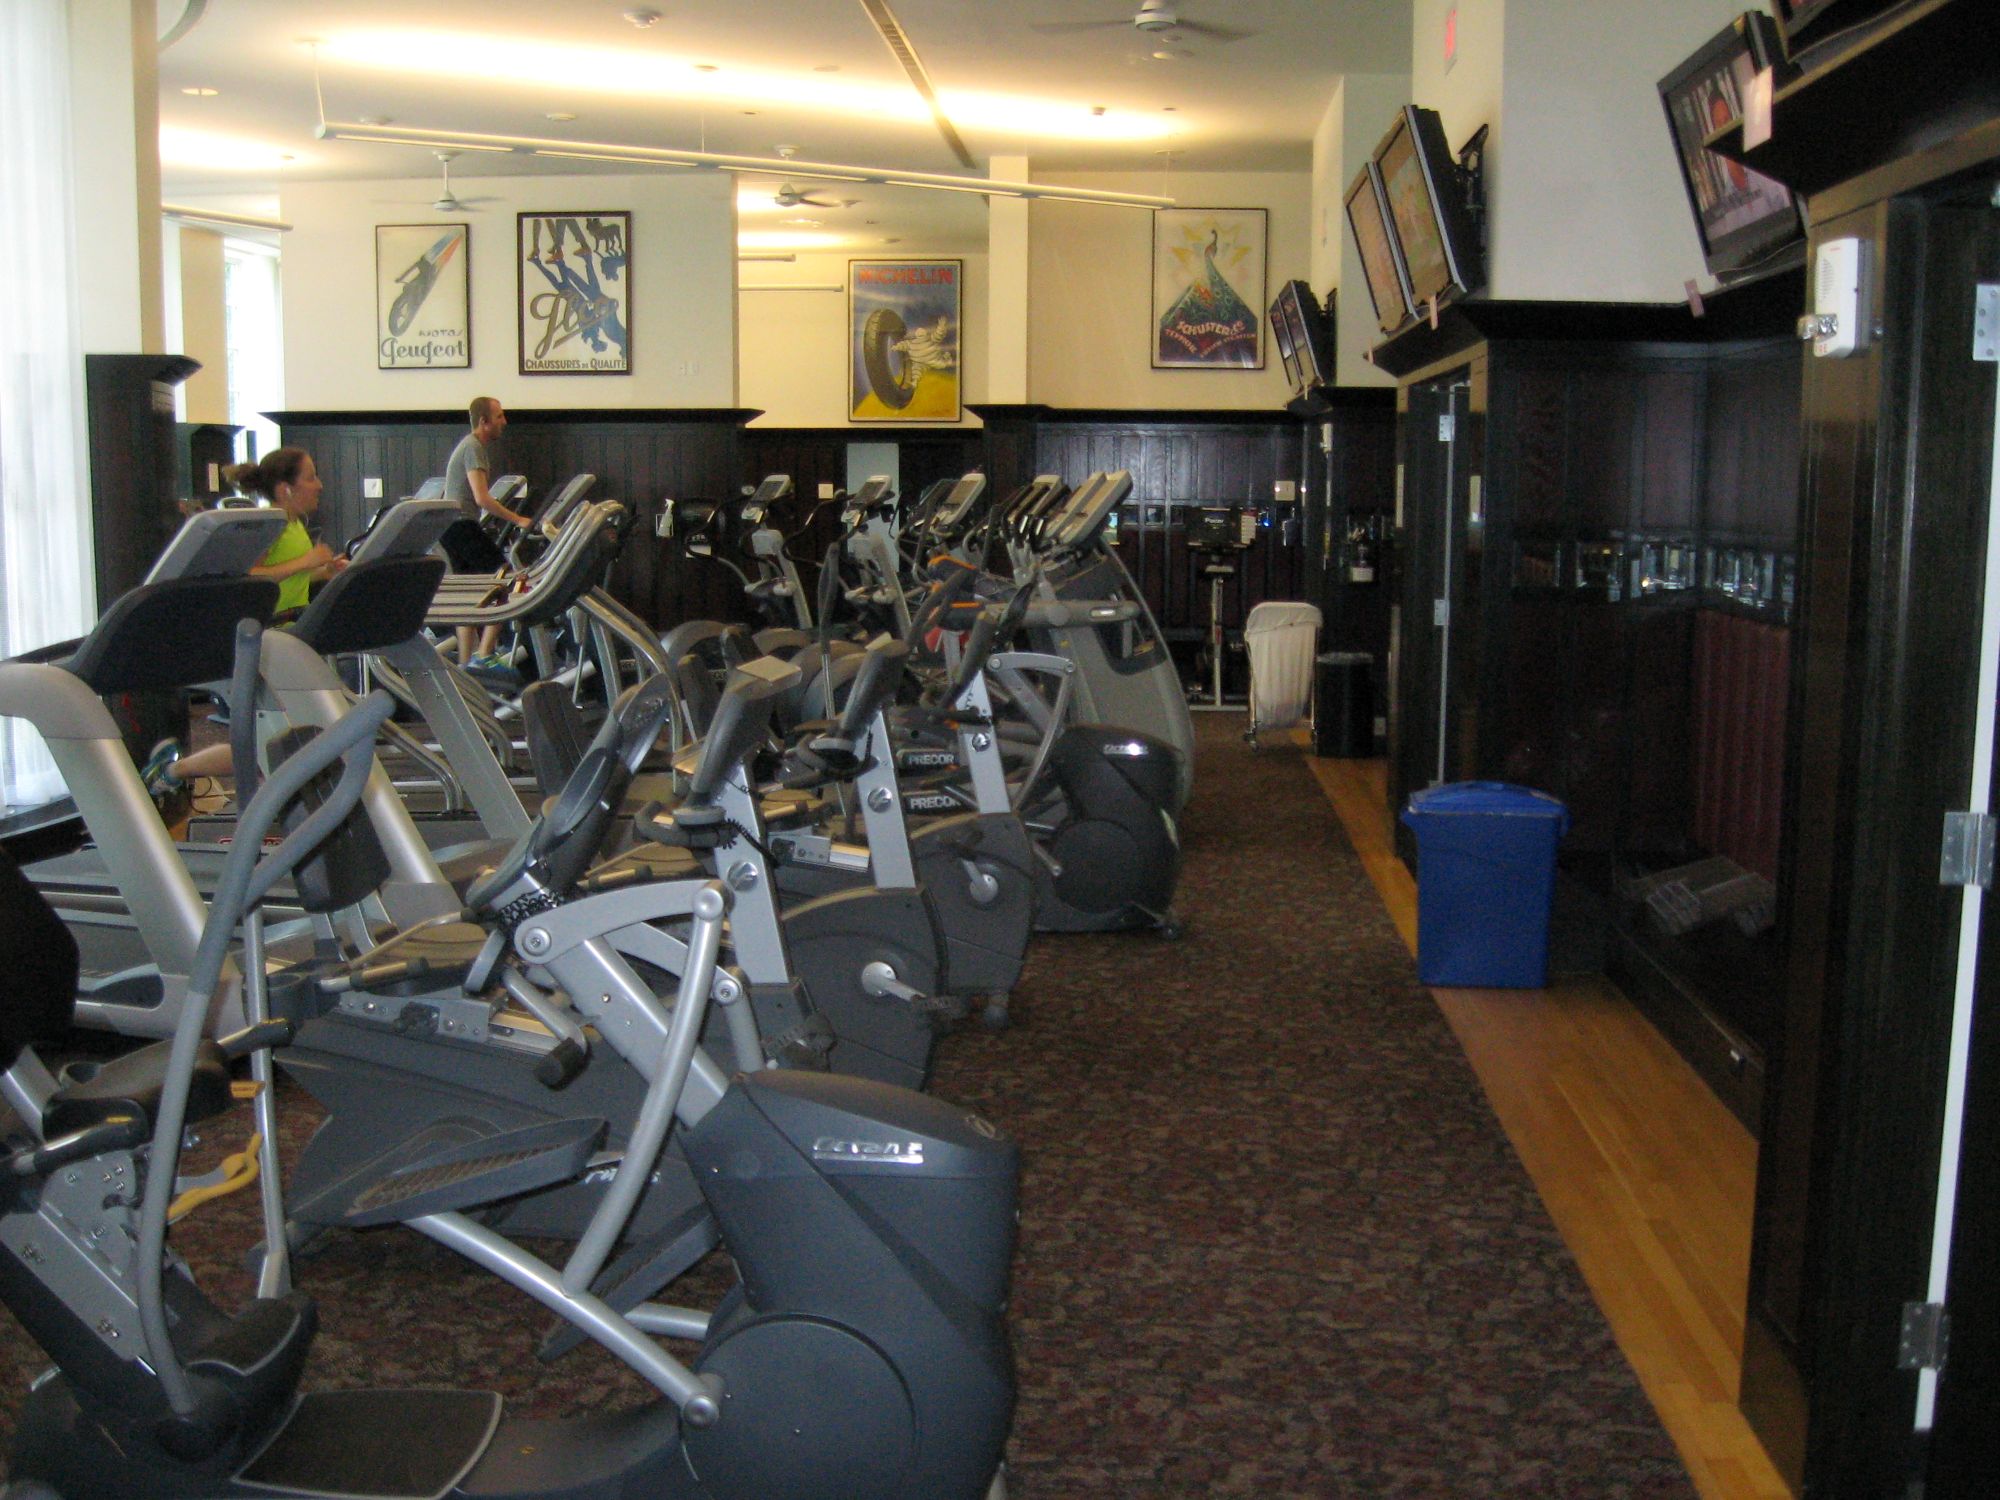 Cardio before
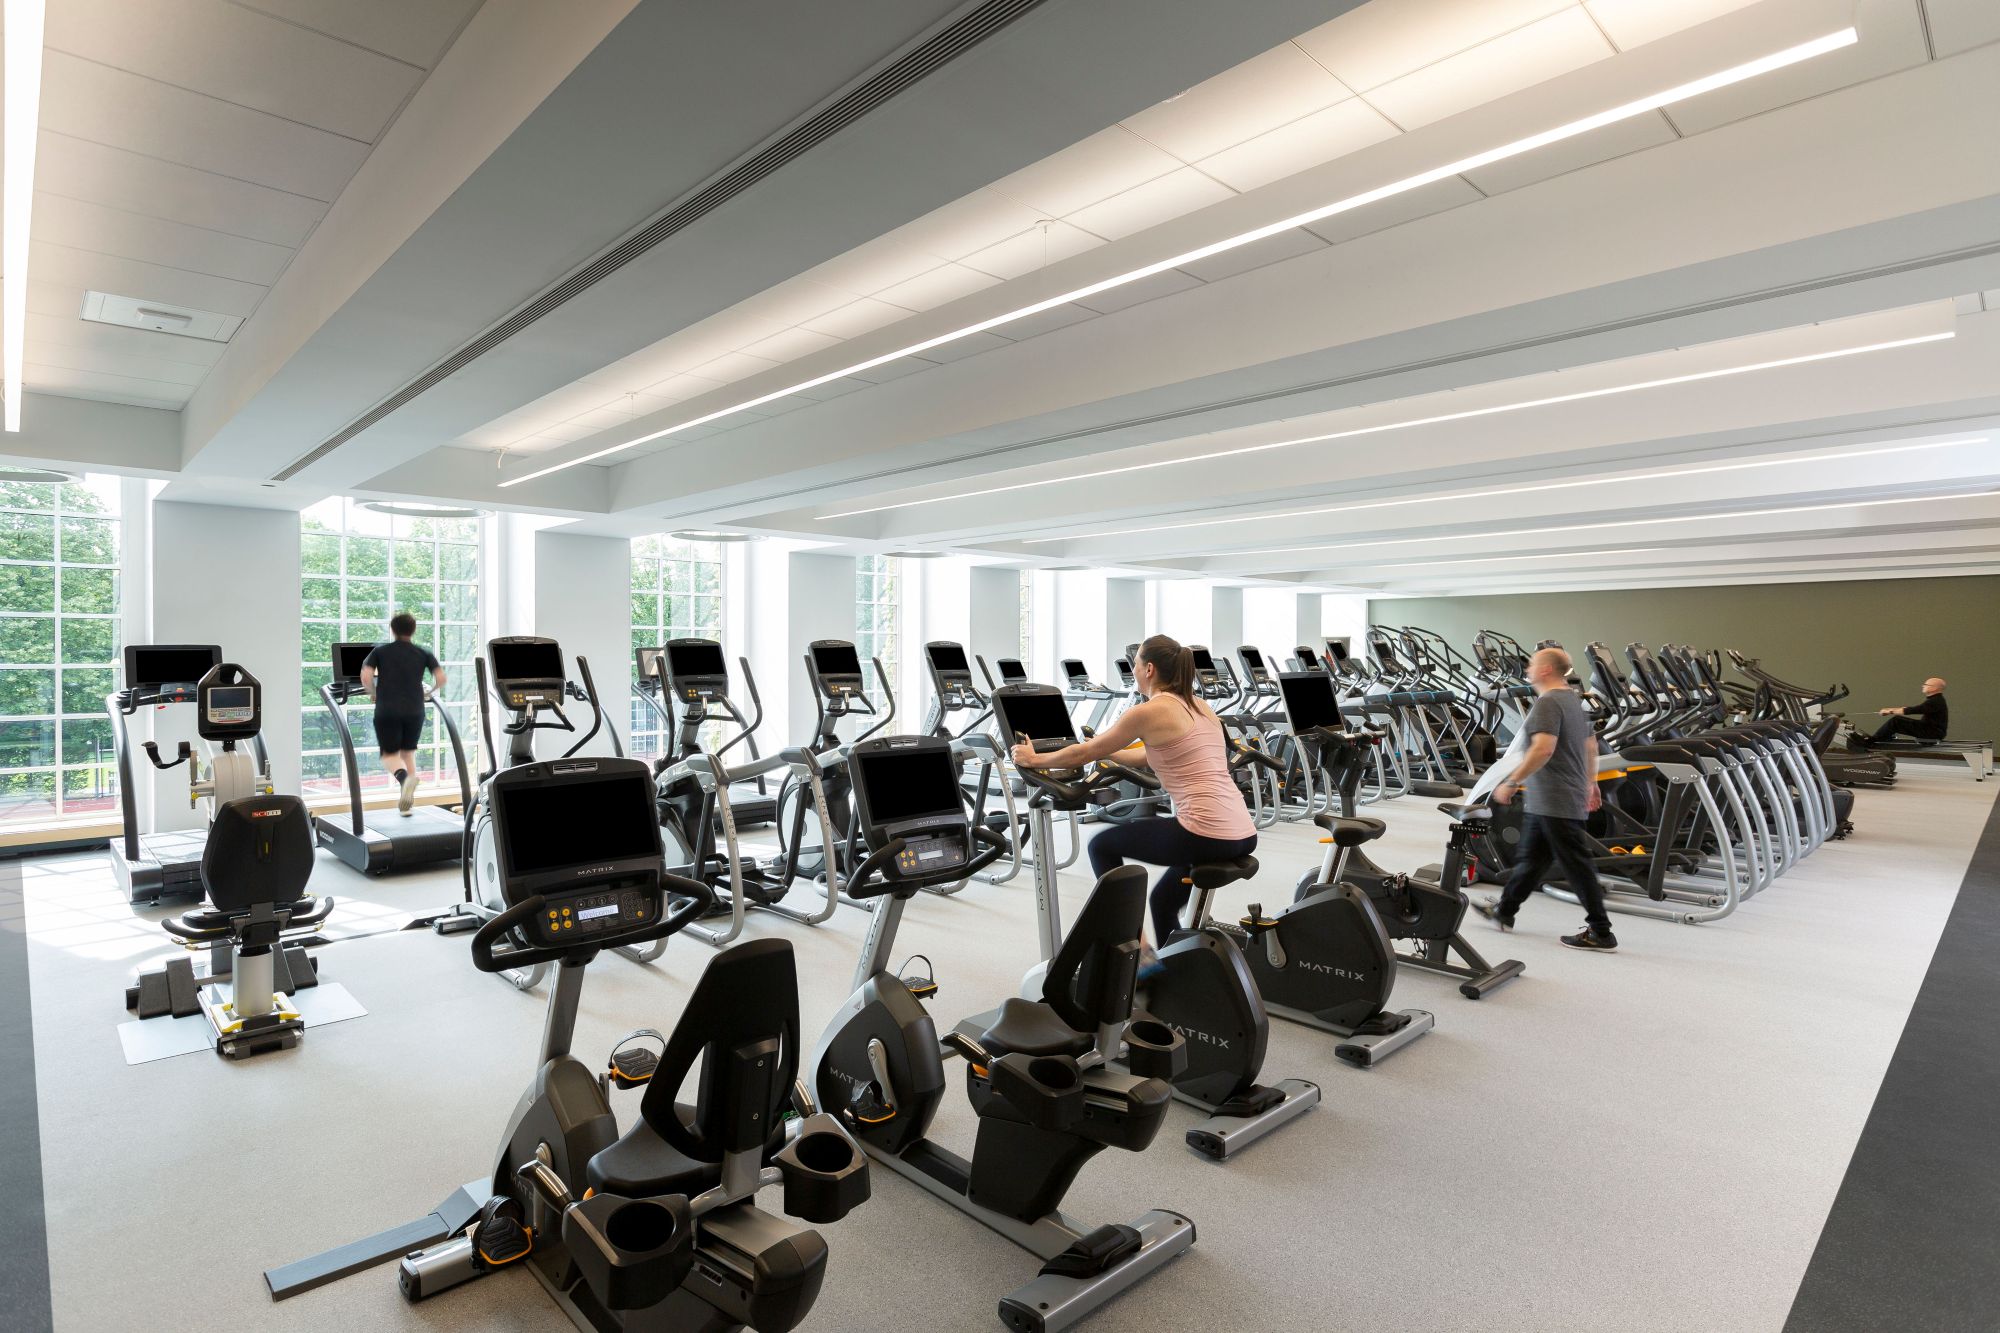 Cardio after
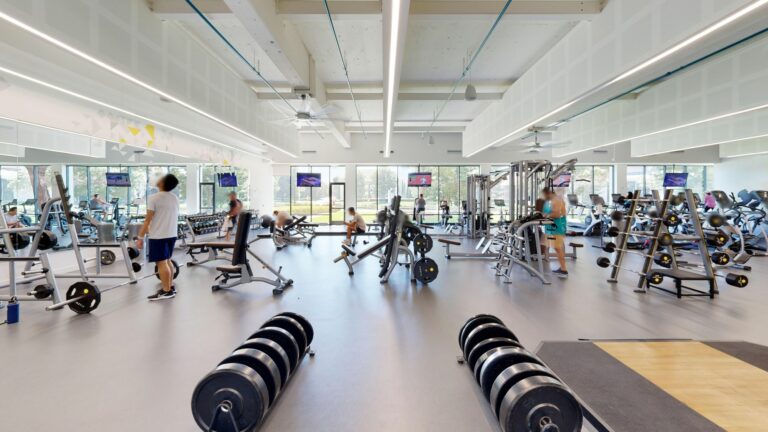
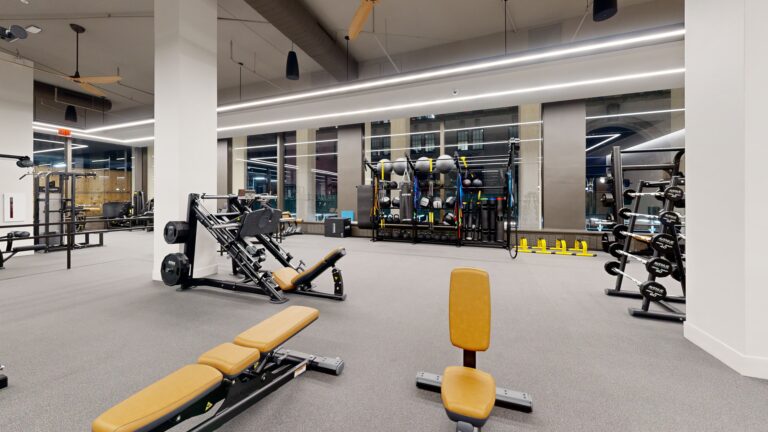
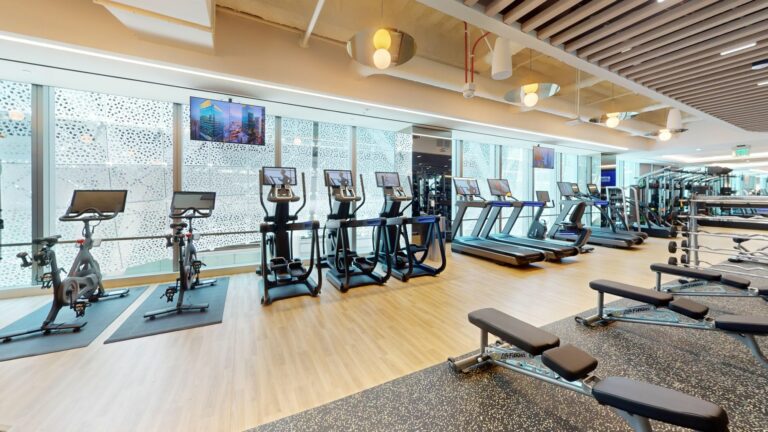
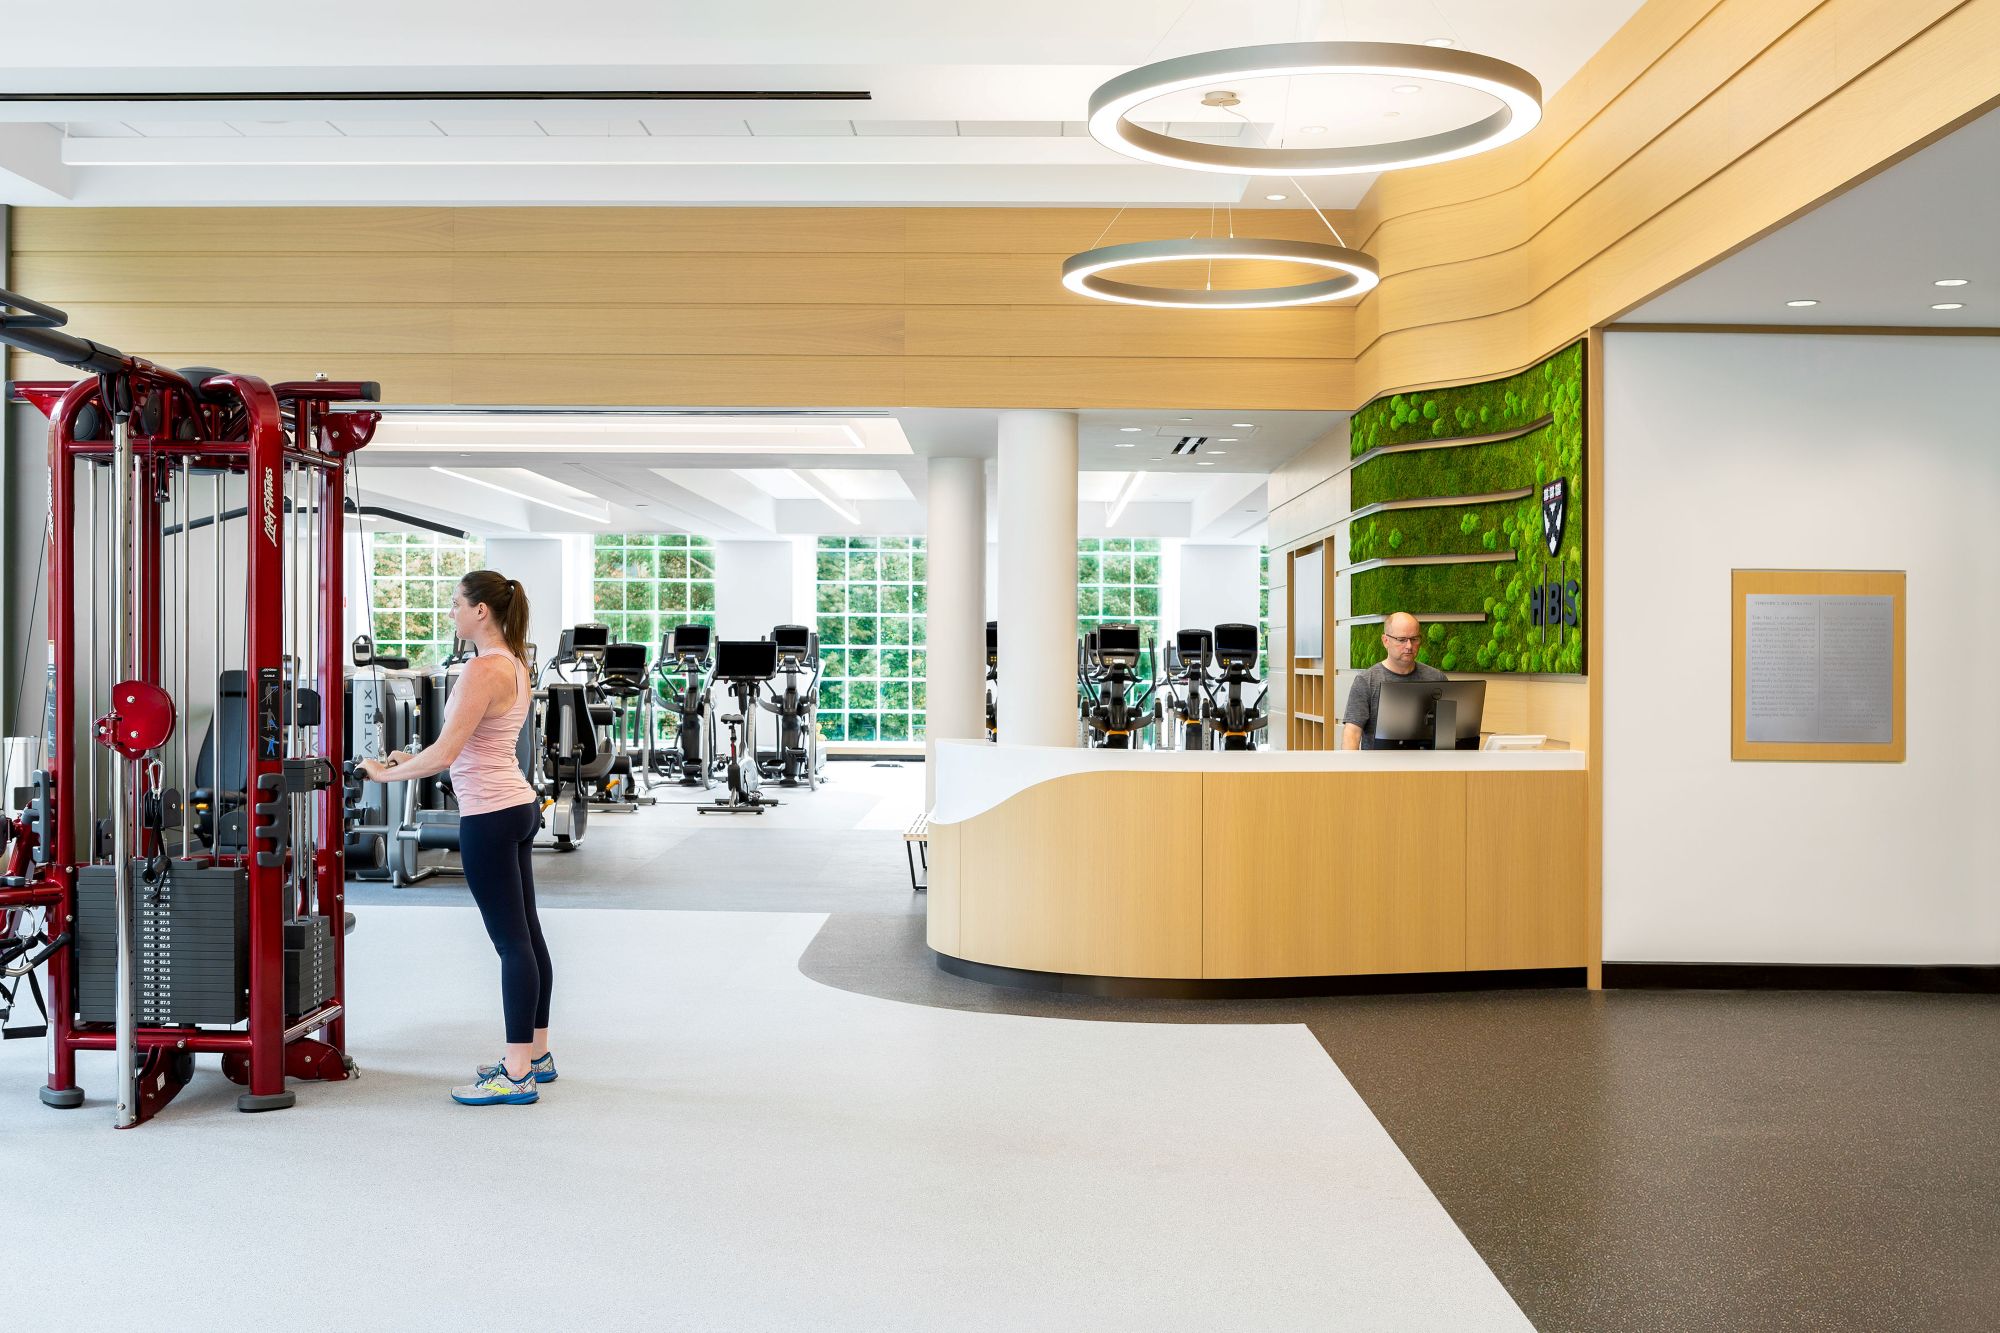
This corporate fitness and wellness center serves as a welcoming destination for employee well-being. A comprehensive and flexible design supports a wide range of preferences with dedicated zones for cardio, strength training, group fitness and recovery spaces.
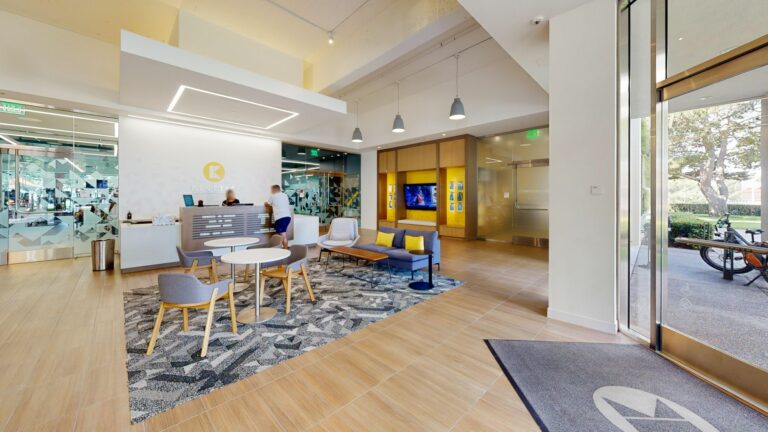
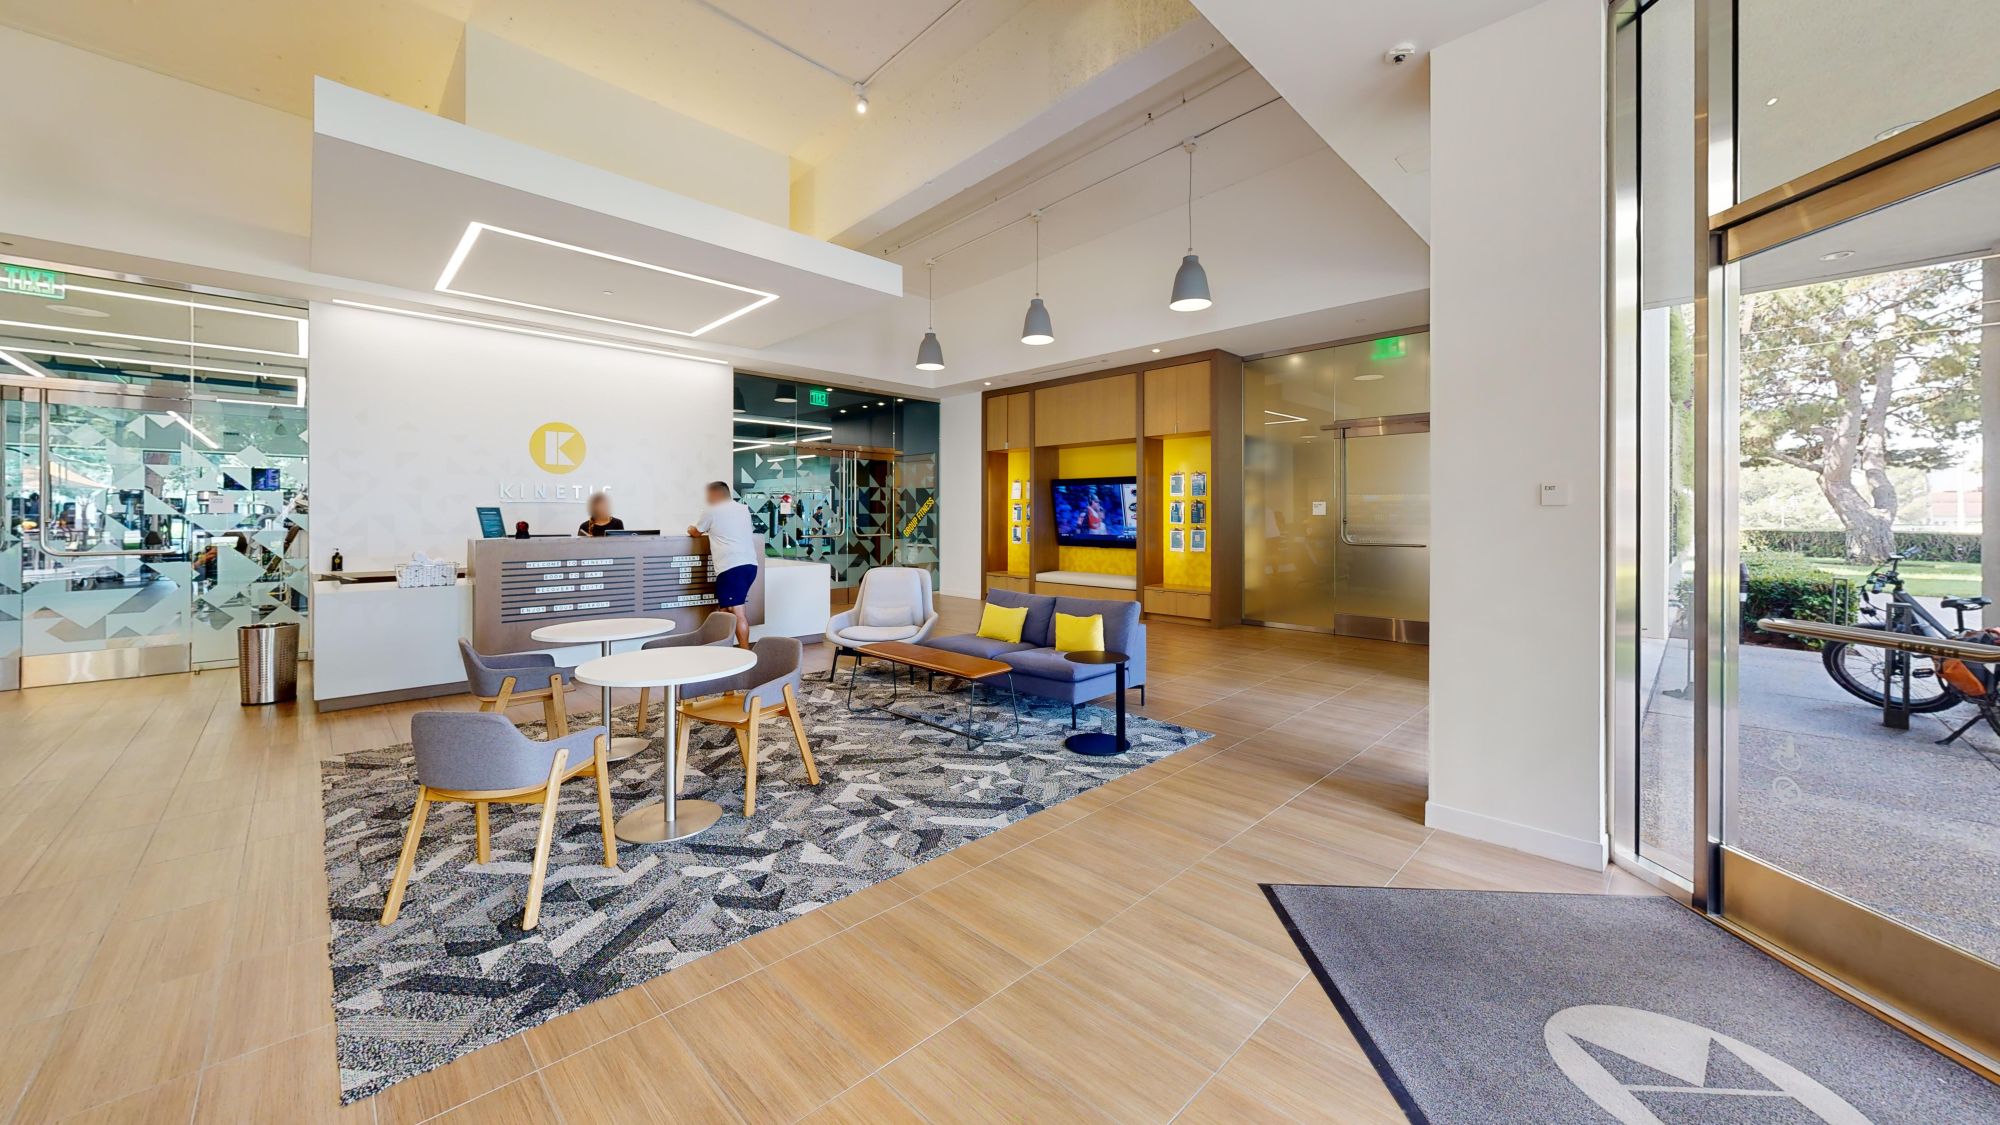 Reception
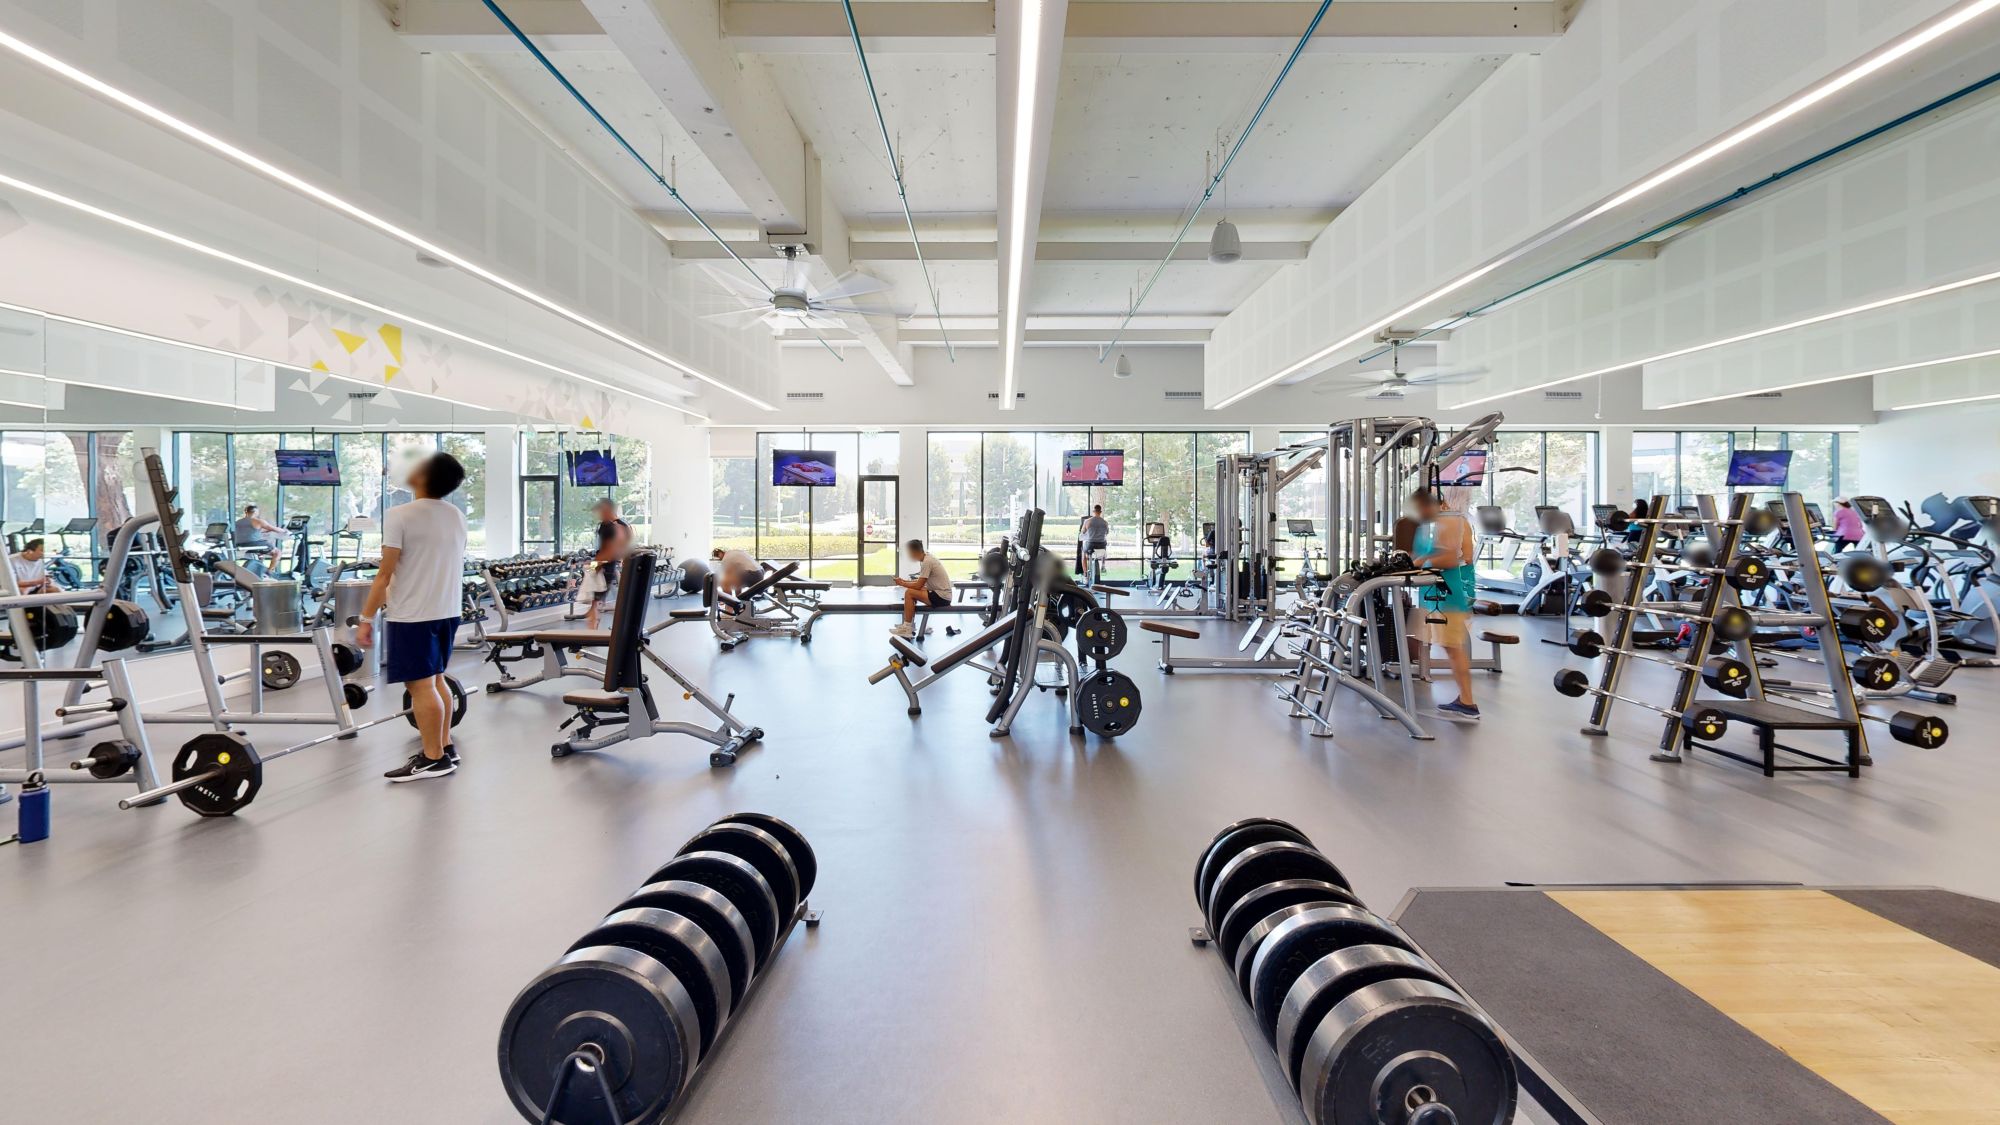 Multi-purpose area
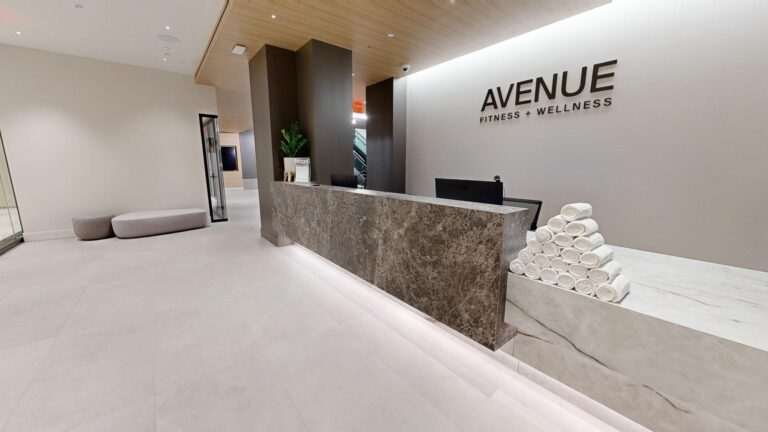
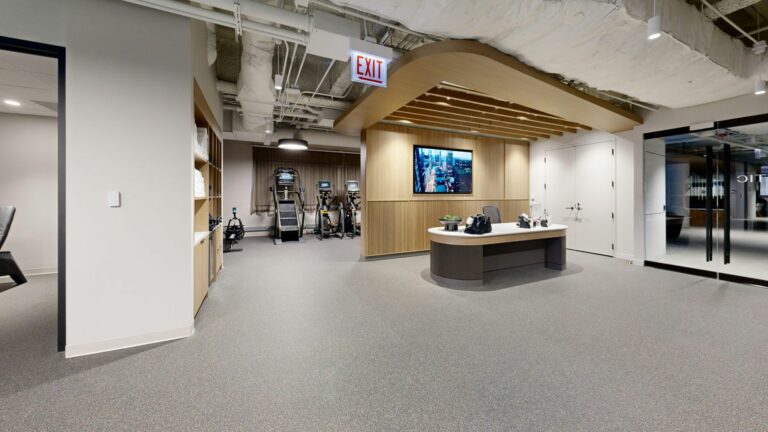
This corporate fitness and wellness space has a reception area, group fitness studio, multi-purpose area and massage room. Clear zoning and efficient circulation create a welcoming environment that supports a wide range of fitness levels and workout preferences.
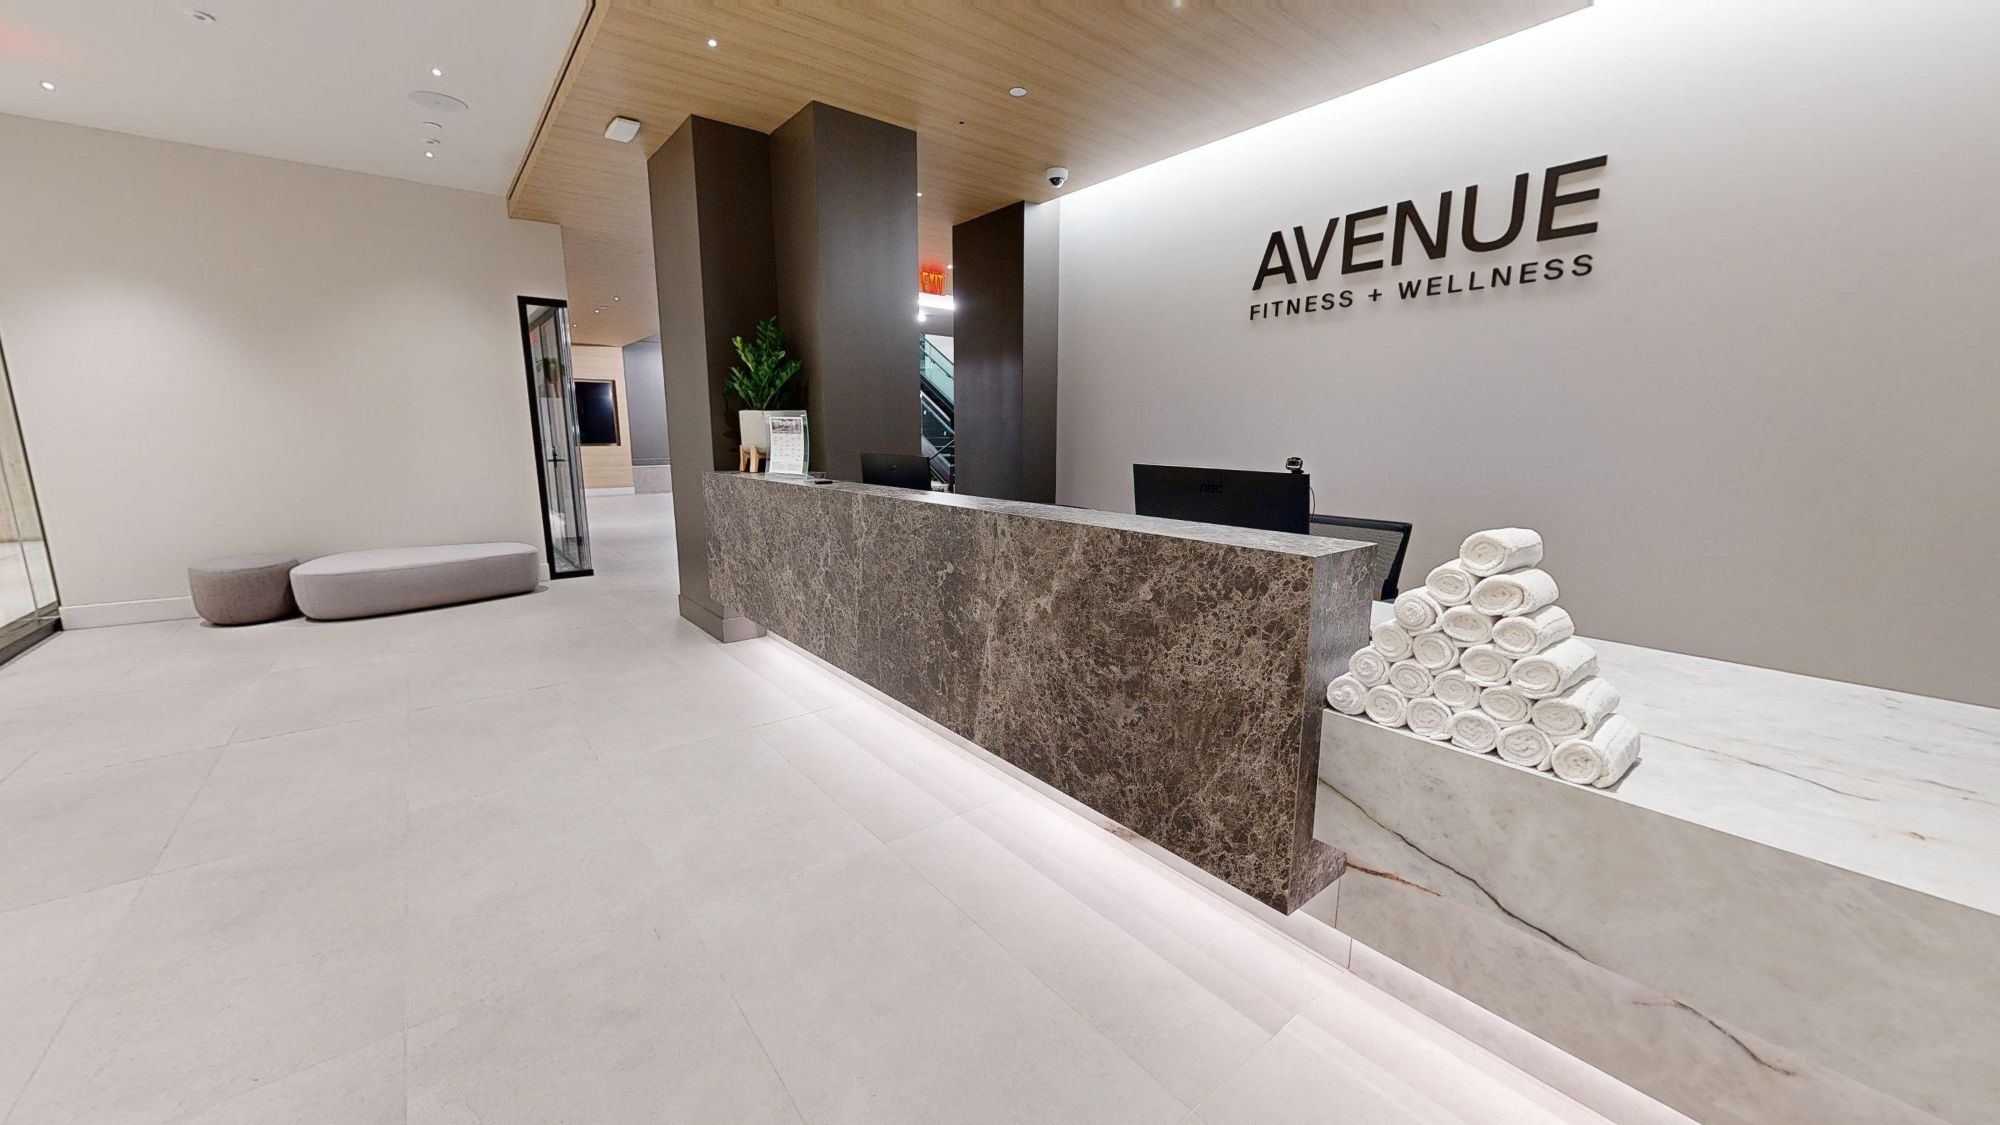 Reception
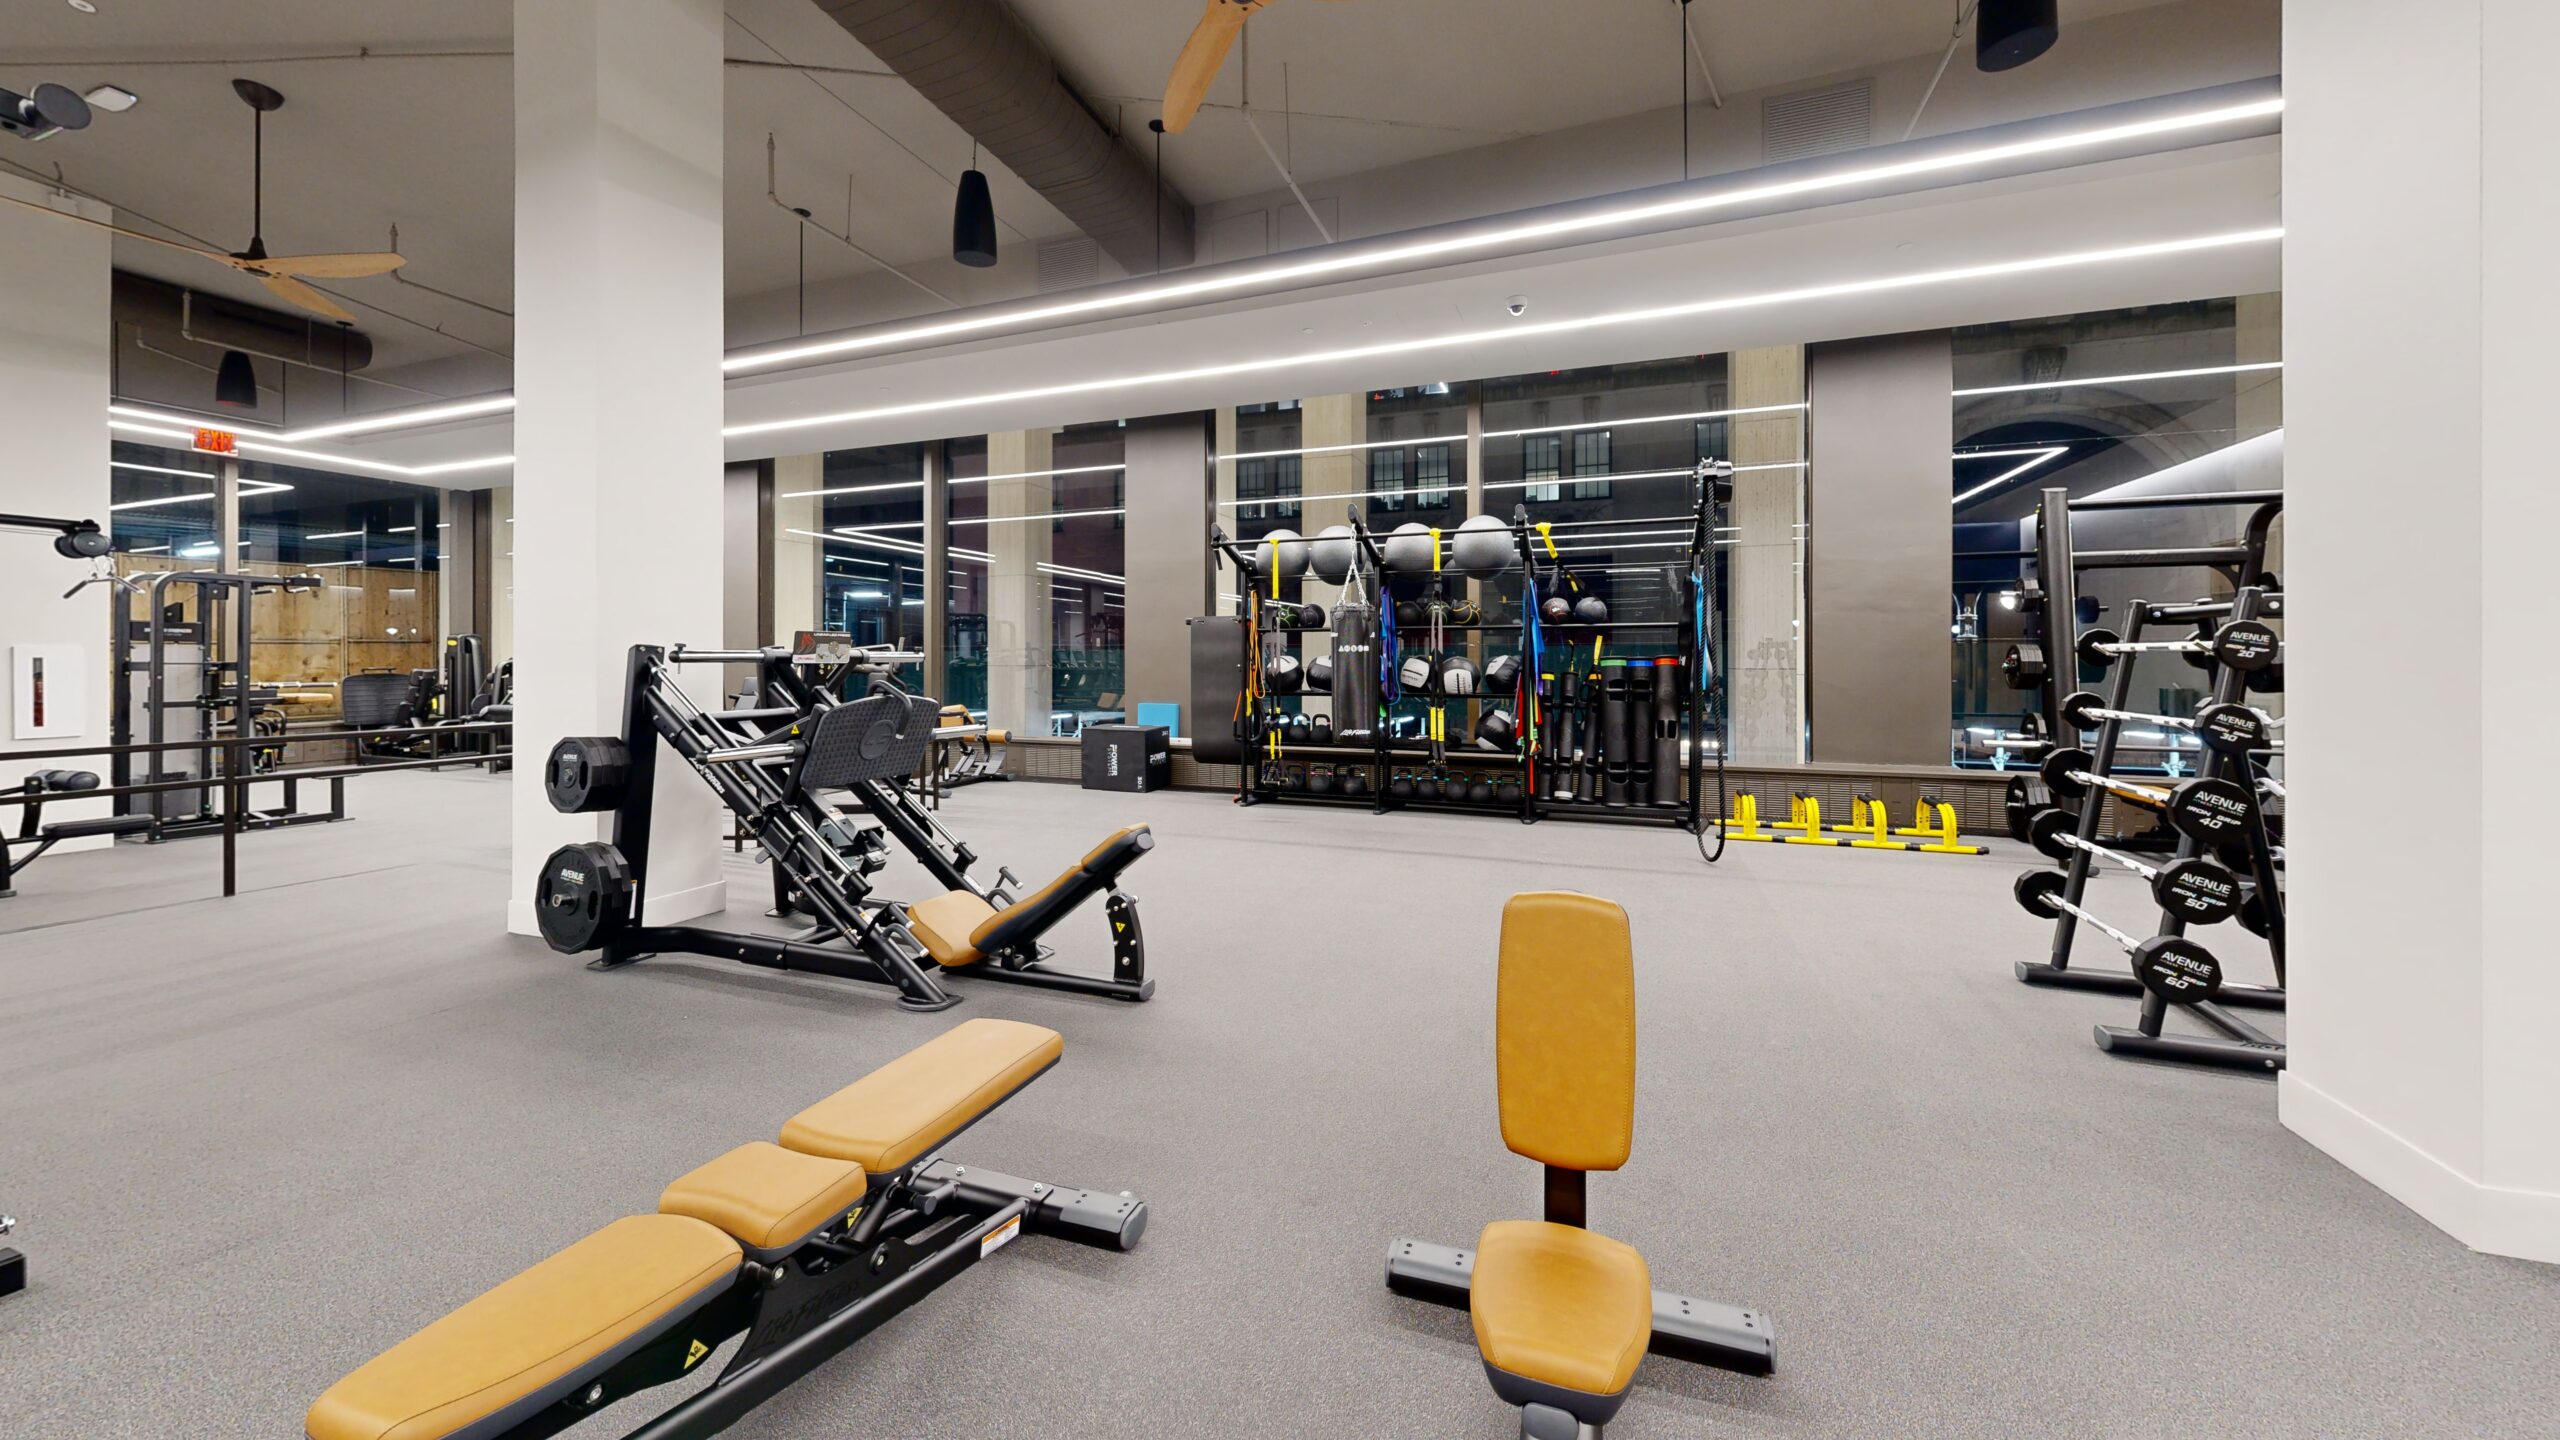 Multi-purpose area
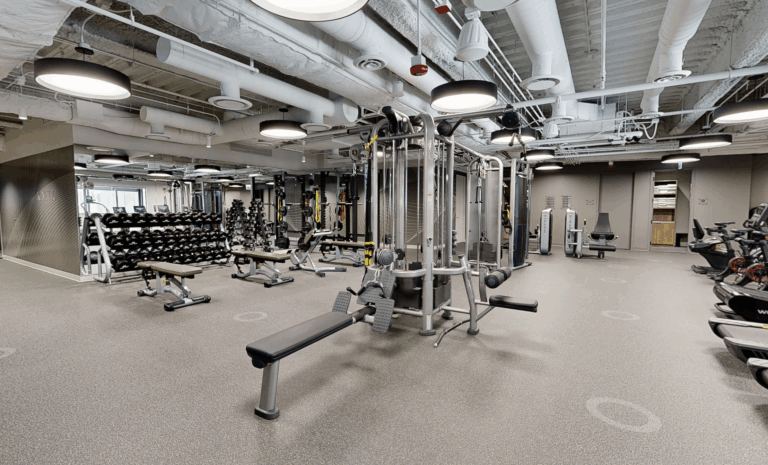
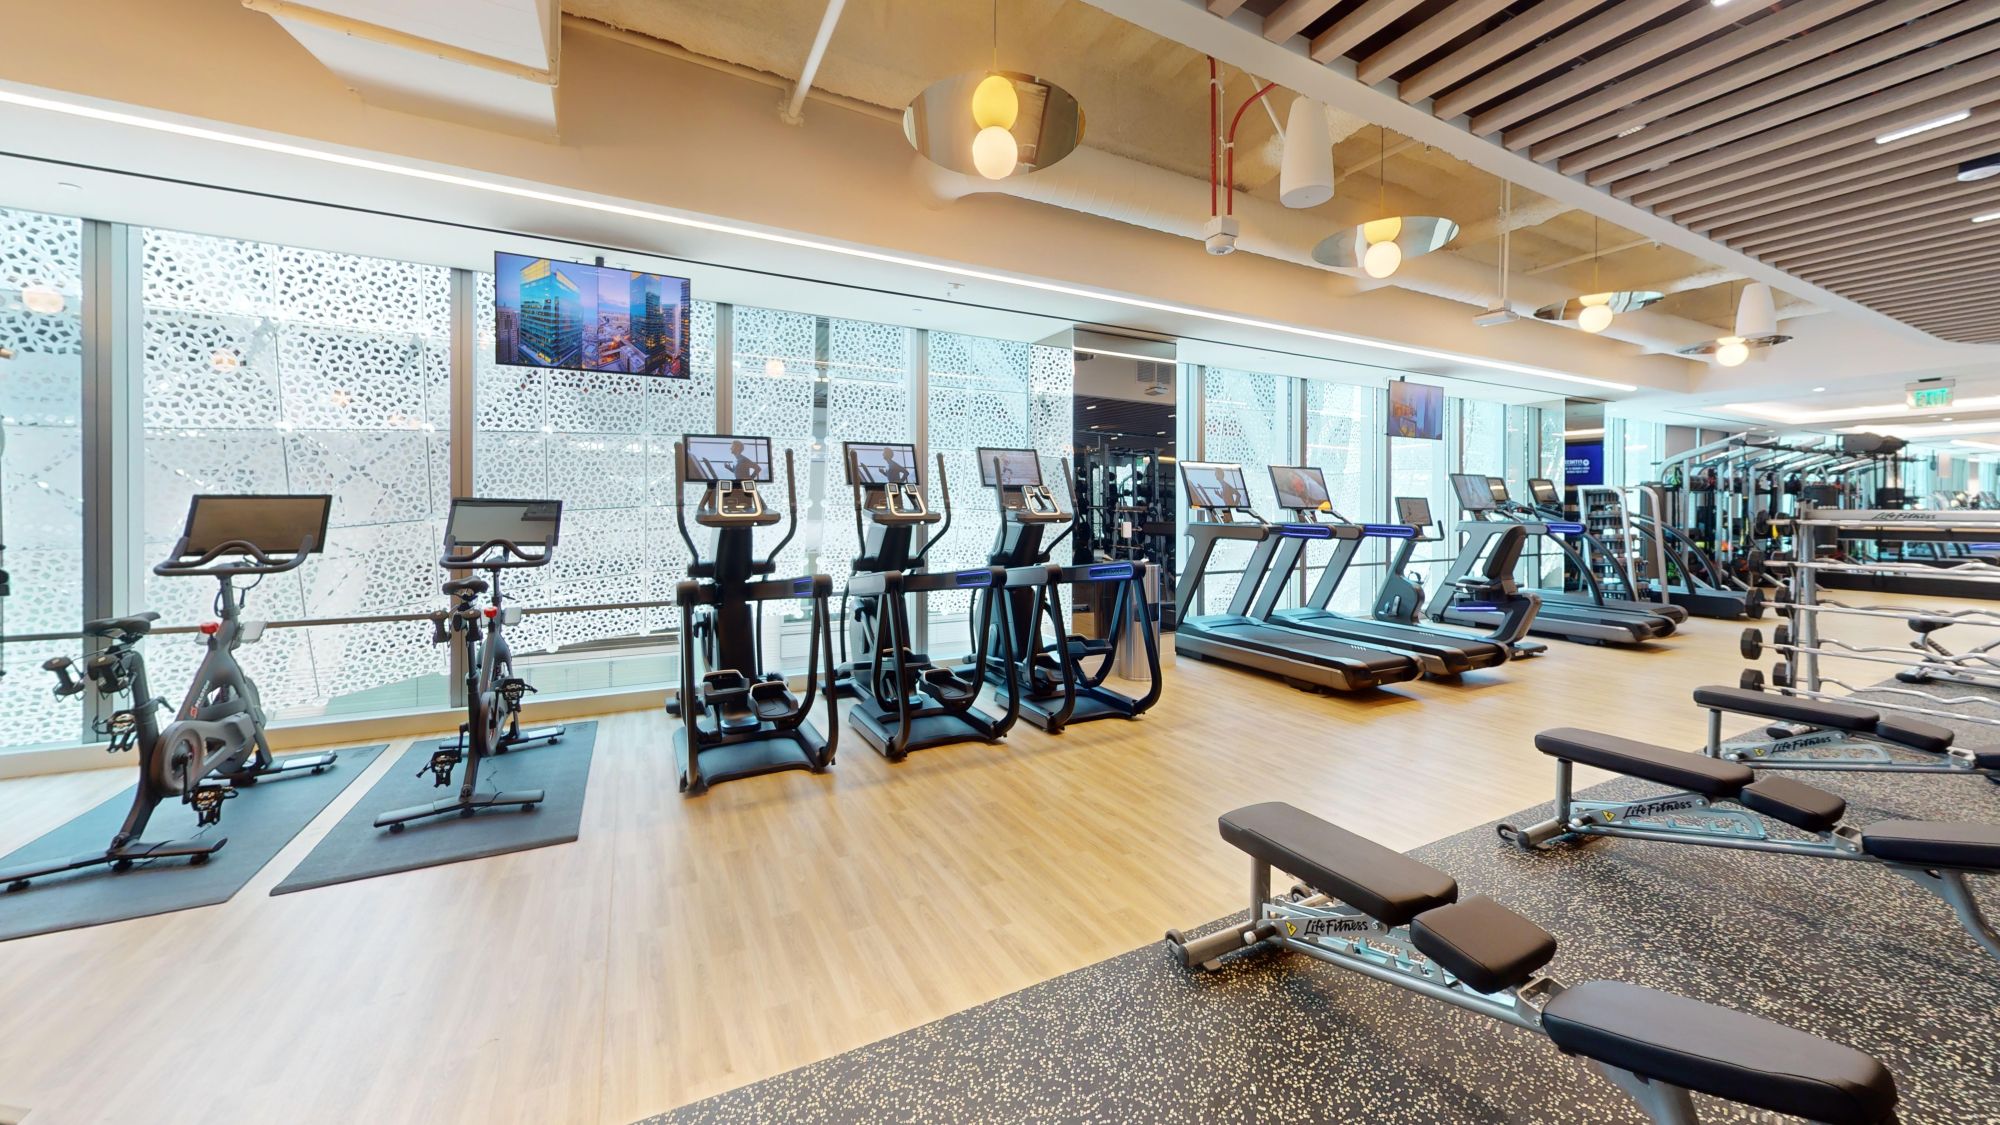
This multi-tenant fitness space includes a reception area, cardio equipment, strength training zones and a recovery space. This comprehensive space supports daily participation and overall wellness.
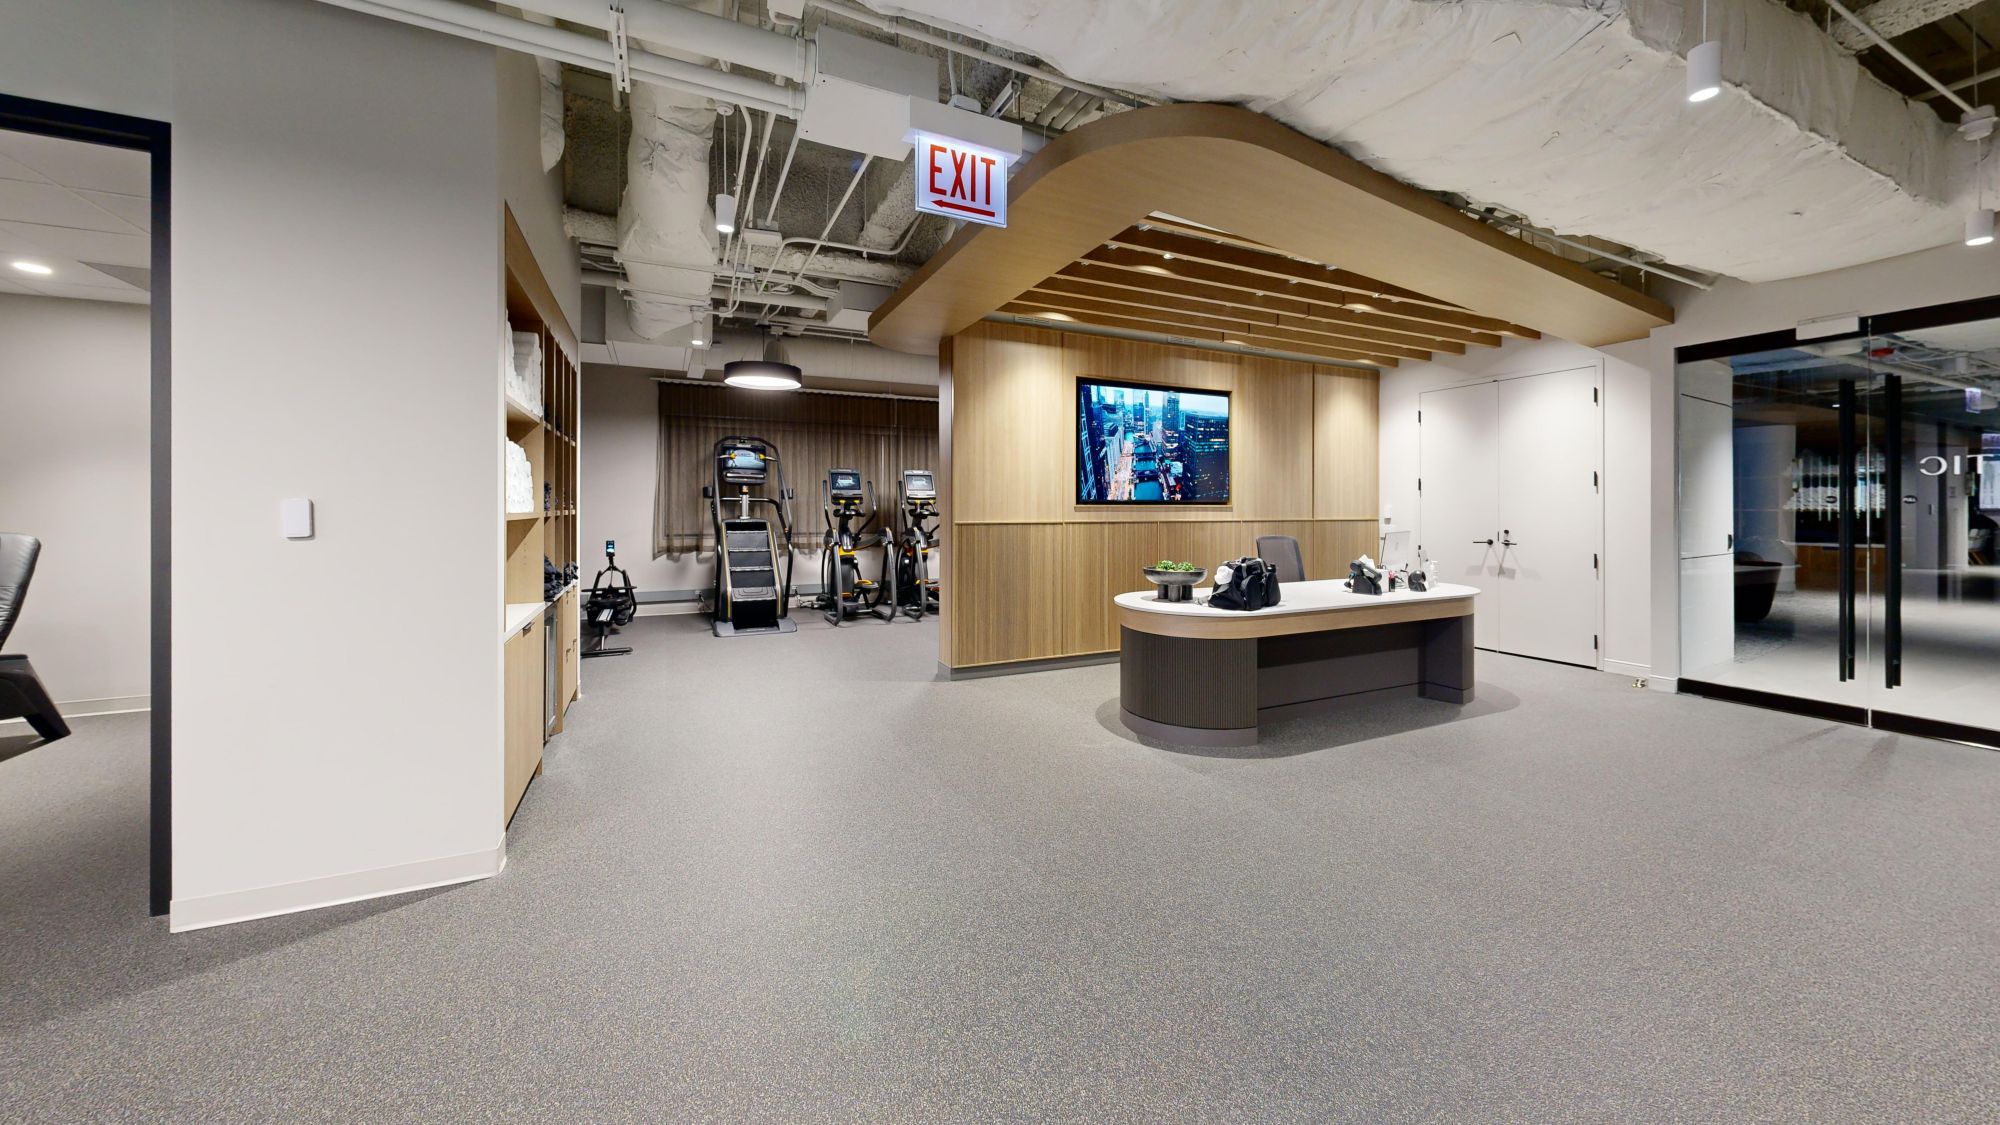 Reception
 Multi-purpose area
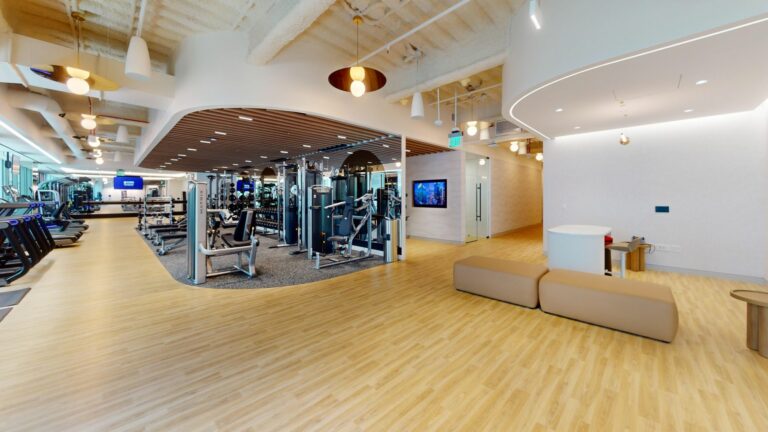
This modular design integrates a gym floor, studio space and relaxation areas. The layout prioritizes flow and user comfort, creating an engaging experience aligned with contemporary wellness expectations.
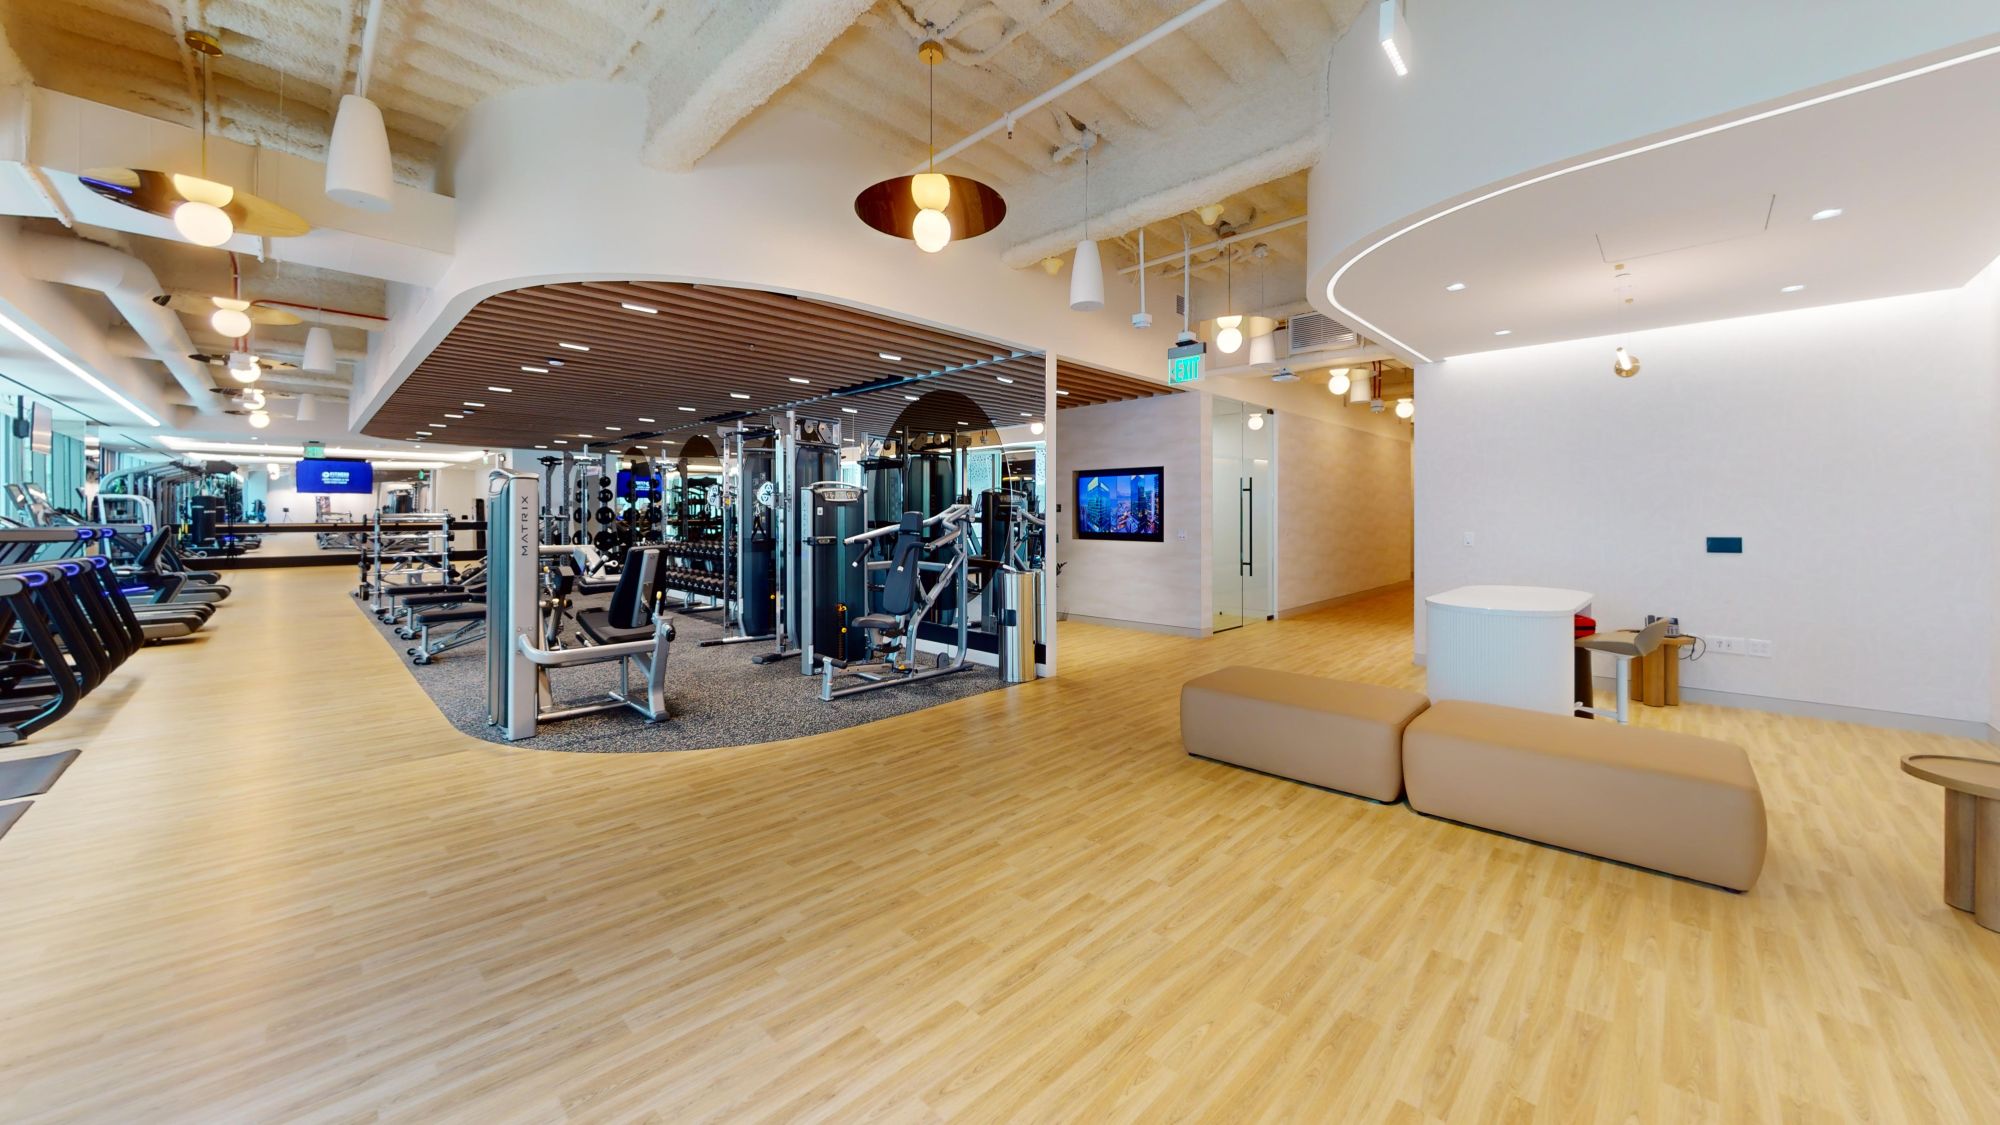 Reception
 Multi-purpose area

Data-driven workplace design evaluates tenant demographics, occupancy trends, space constraints and property goals to ensure each wellness amenity aligns with building positioning, anticipated use and operational realities.

Human-centric zoning creates intuitive, comfortable fitness environments for diverse tenant populations, with high-energy areas, group studios and recovery spaces arranged for natural flow, clear sightlines and confident day-one use.

Intuitive fitness technology, booking tools and back-end management features are integrated to simplify operations, supported by guidance on equipment selection, digital integrations and maintenance to ensure durable, practical performance.

Once the design is finalized, coordinated support brings the space to life efficiently and cost-effectively. Equipment, technology and amenity recommendations align with building goals. Procurement guidance balances cost, quality and long-term value, while collaboration with facilities teams and external partners streamlines execution.
We work with top architecture firms to stay at the forefront of design trends, ensuring our solutions not only meet functional needs but also align with the evolving aesthetics and innovation shaping modern spaces.


We start with a data-driven assessment of your workforce — looking at demographics, work patterns, site usage and existing space. From there, we model demand and create right-sized zoning plans that fit how your people actually use the workplace. This helps ensure your space feels intuitive, welcoming and built for sustained use.
Yes. Many of our most effective wellness spaces are compact. We design flexible, multipurpose environments that make the most of every square foot — prioritizing equipment, layouts and amenities that align with your goals and employee needs.
Absolutely. We regularly collaborate with architects, facilities teams, real-estate partners and construction leads. Our role is to ensure the wellness components of your project are thoughtfully integrated and aligned with your broader workplace strategy.
Yes. We consider workstyles, schedules and team distribution from the start. We design spaces that support both on-site utilization and hybrid flexibility through smart technology, booking tools and inclusive layouts that work for varied employee patterns.
We do. We assess your goals and employee needs, then recommend equipment mixes, booking tools, digital integrations and ergonomic options that are practical, scalable and easy to maintain over time.
Yes. We guide you through procurement to balance quality, cost and long-term maintenance. We also coordinate with vendors, facilities teams and installation partners to streamline timelines and ensure your space is ready for launch.
Where beneficial, we incorporate principles from WELL, Fitwel and similar frameworks. We use these standards to inform biophilic elements, materials and environmental considerations that help create restorative, high-quality spaces.
Timelines vary based on scope, site requirements and partnerships. After an initial consultation, we provide a clear project roadmap with milestones, dependencies and key decisions, so your team stays informed from start to finish.
Yes. We frequently support employers with multi-site footprints or phased modernization plans. We develop consistent design standards to maintain quality while adapting each site to its unique constraints and workforce needs.
We combine data-driven workplace design with a deep understanding of employee well-being — creating environments that are both functional and genuinely supportive of your people. Our goal is to make well-being easier, more accessible and more integrated into everyday work.
Whether you're designing a new development or revitalizing an existing space, Optum can help you create wellness amenities that tenants want — and employees love.
Whether you're designing a new development or revitalizing an existing space, Optum can help you create wellness amenities that tenants want — and employees love.
Tell us about your organisation. A member of our team will respond within 24 hours (holidays excluded).
"*" indicates required fields